Many Victorian and Edwardian terraces were built with a small galley kitchen at the back and separate dining and living rooms at the front. Opening these spaces up, often with a side-return or rear extension, is one of the most common projects we see in south Manchester and London. Done well, it gives a family a sociable, light room at the heart of the house. Done badly, it can leave a period home feeling like a new-build with an old front door.
Start with how you actually live
Before talking to an architect, spend a week noticing how you use the space you have. Where do people gather when you cook? Do you need somewhere for children to do homework within sight of the kitchen? Do you want the television in the same room as the cooking, or would a separate snug be more relaxing?
The answers decide whether you need one large open room or a broken-plan layout, where a half-height wall, a change of floor level or a wide opening separates zones without closing them off completely.
Keep something of the original house
The front reception room is often the best-preserved part of a period home, with cornicing, a fireplace and sash windows. Many owners keep that room as it is and focus the new open-plan space at the back. The contrast between the two can be one of the most appealing things about the finished house.
Where you do remove walls, consider keeping a nib of wall or a downstand beam to mark where the old rooms were. It helps the space feel deliberate rather than gutted.
Light and ceilings
Side-return extensions can make the middle of the house darker if they are not planned carefully, because the old window into the side passage disappears. Roof lights, a glazed roof along the side return or a lantern over the dining table bring daylight deep into the plan.
Ceiling heights often change between the original house and the extension. Rather than hiding the step, some architects lower part of the floor in the extension so the ceiling feels generous. It is worth discussing early, because it affects drainage and the cost of the groundworks.
Permissions and paperwork
Many single-storey rear extensions fall under permitted development, but not all, and the rules are stricter in conservation areas and for listed buildings. Removing internal walls almost always needs building regulations approval because of the structural work involved. Your neighbours may also need a party wall notice.
Keep every certificate and approval in a folder. When you come to sell, a buyer’s solicitor will ask for them, and missing paperwork is one of the most common causes of delays.
Choosing the finishes
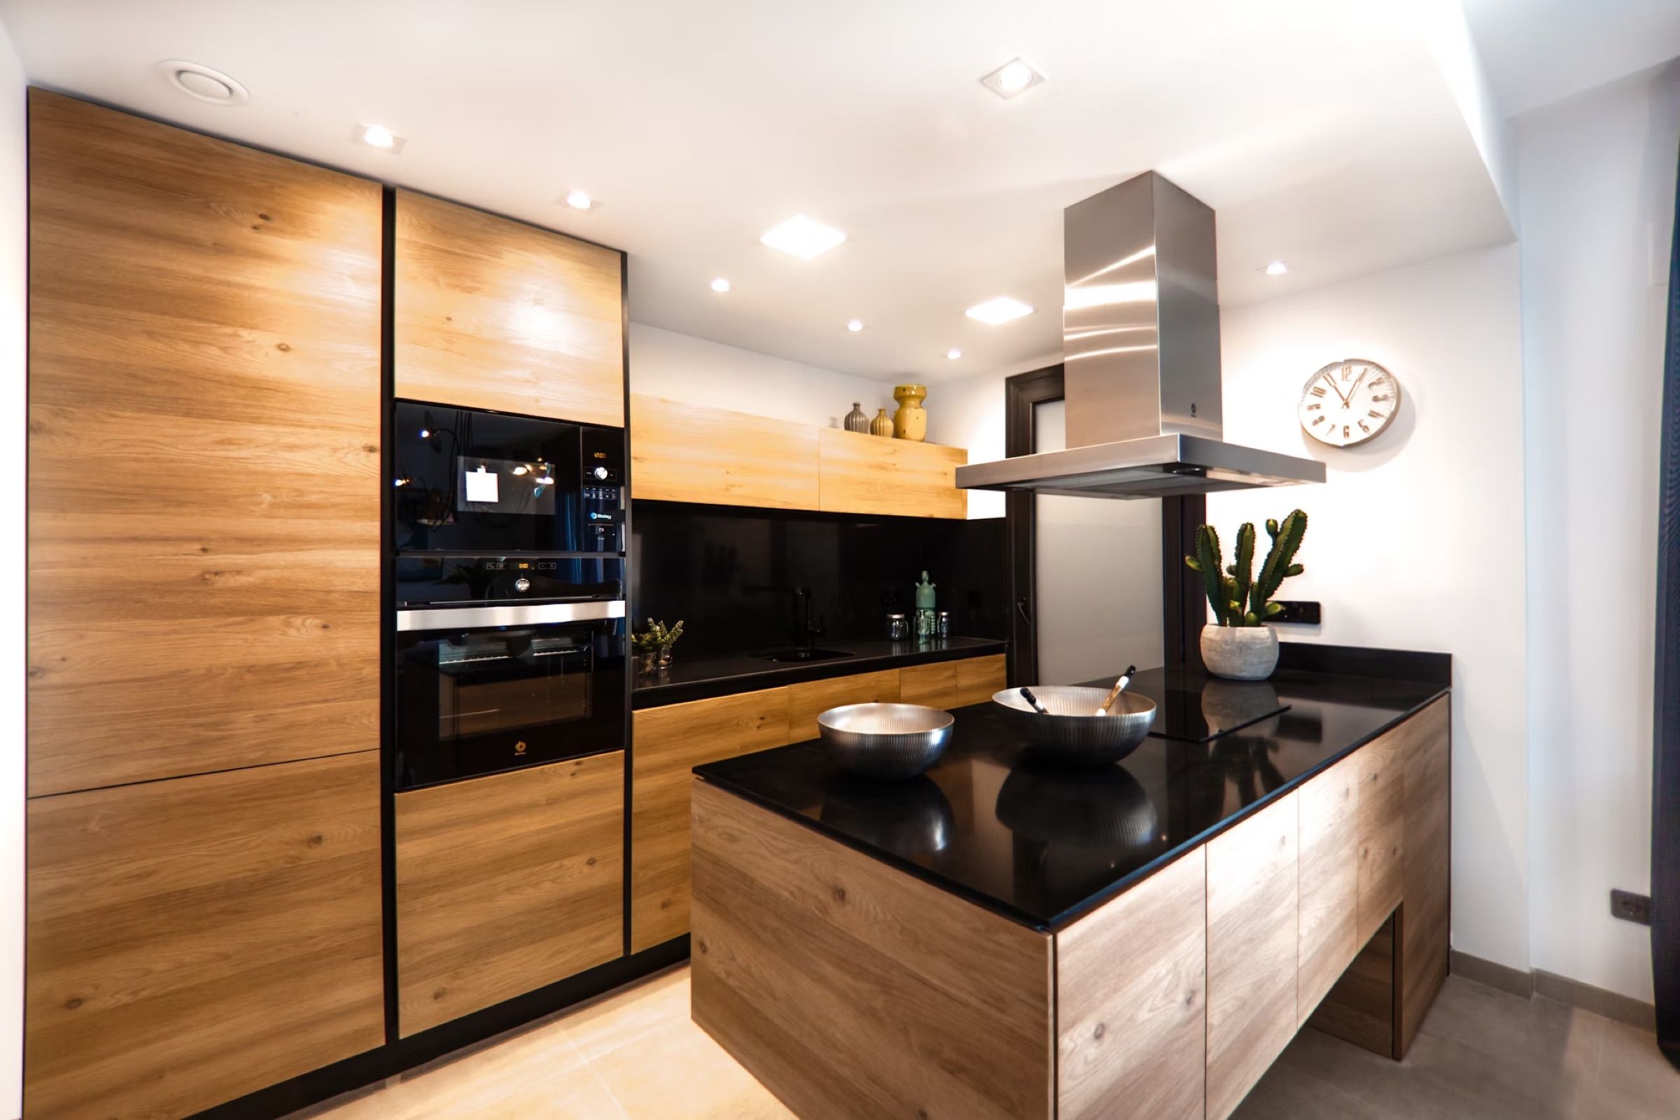
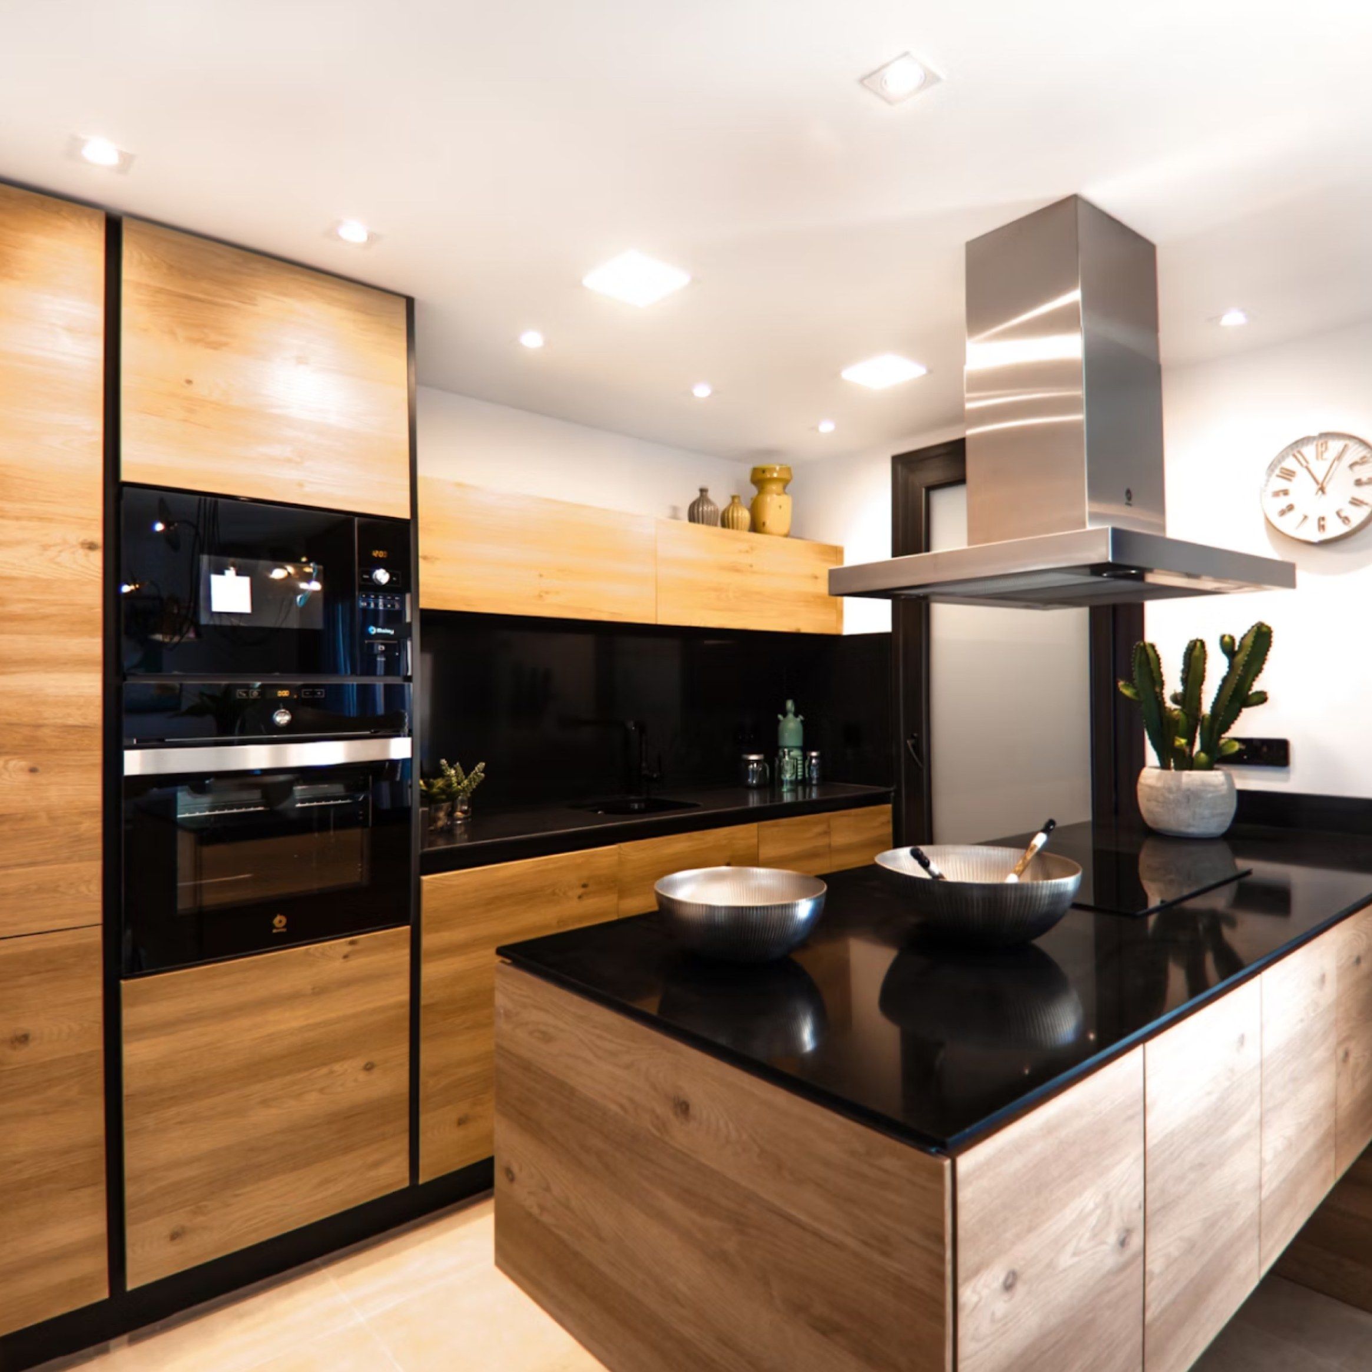
Period homes often suit kitchens that feel slightly furniture-like: timber or painted cabinets, a freestanding island and open shelving rather than walls of handleless gloss. A durable worktop in stone or composite on the island, with timber elsewhere, balances practicality and warmth.
Underfloor heating is worth considering in a large open room, because it frees up wall space that radiators would otherwise take. Match the floor finish through the whole space to make it feel like one room.
Does it add value?
A well-designed kitchen extension usually makes a period home easier to sell, because it is exactly what many buyers are looking for. Whether it adds more than it costs depends on the street and the ceiling price for houses there. Our valuers are happy to give an honest view before you commit to the work.

Get new guides by email
One email when a new article is published. No marketing lists, and you can ask us to remove you at any time.